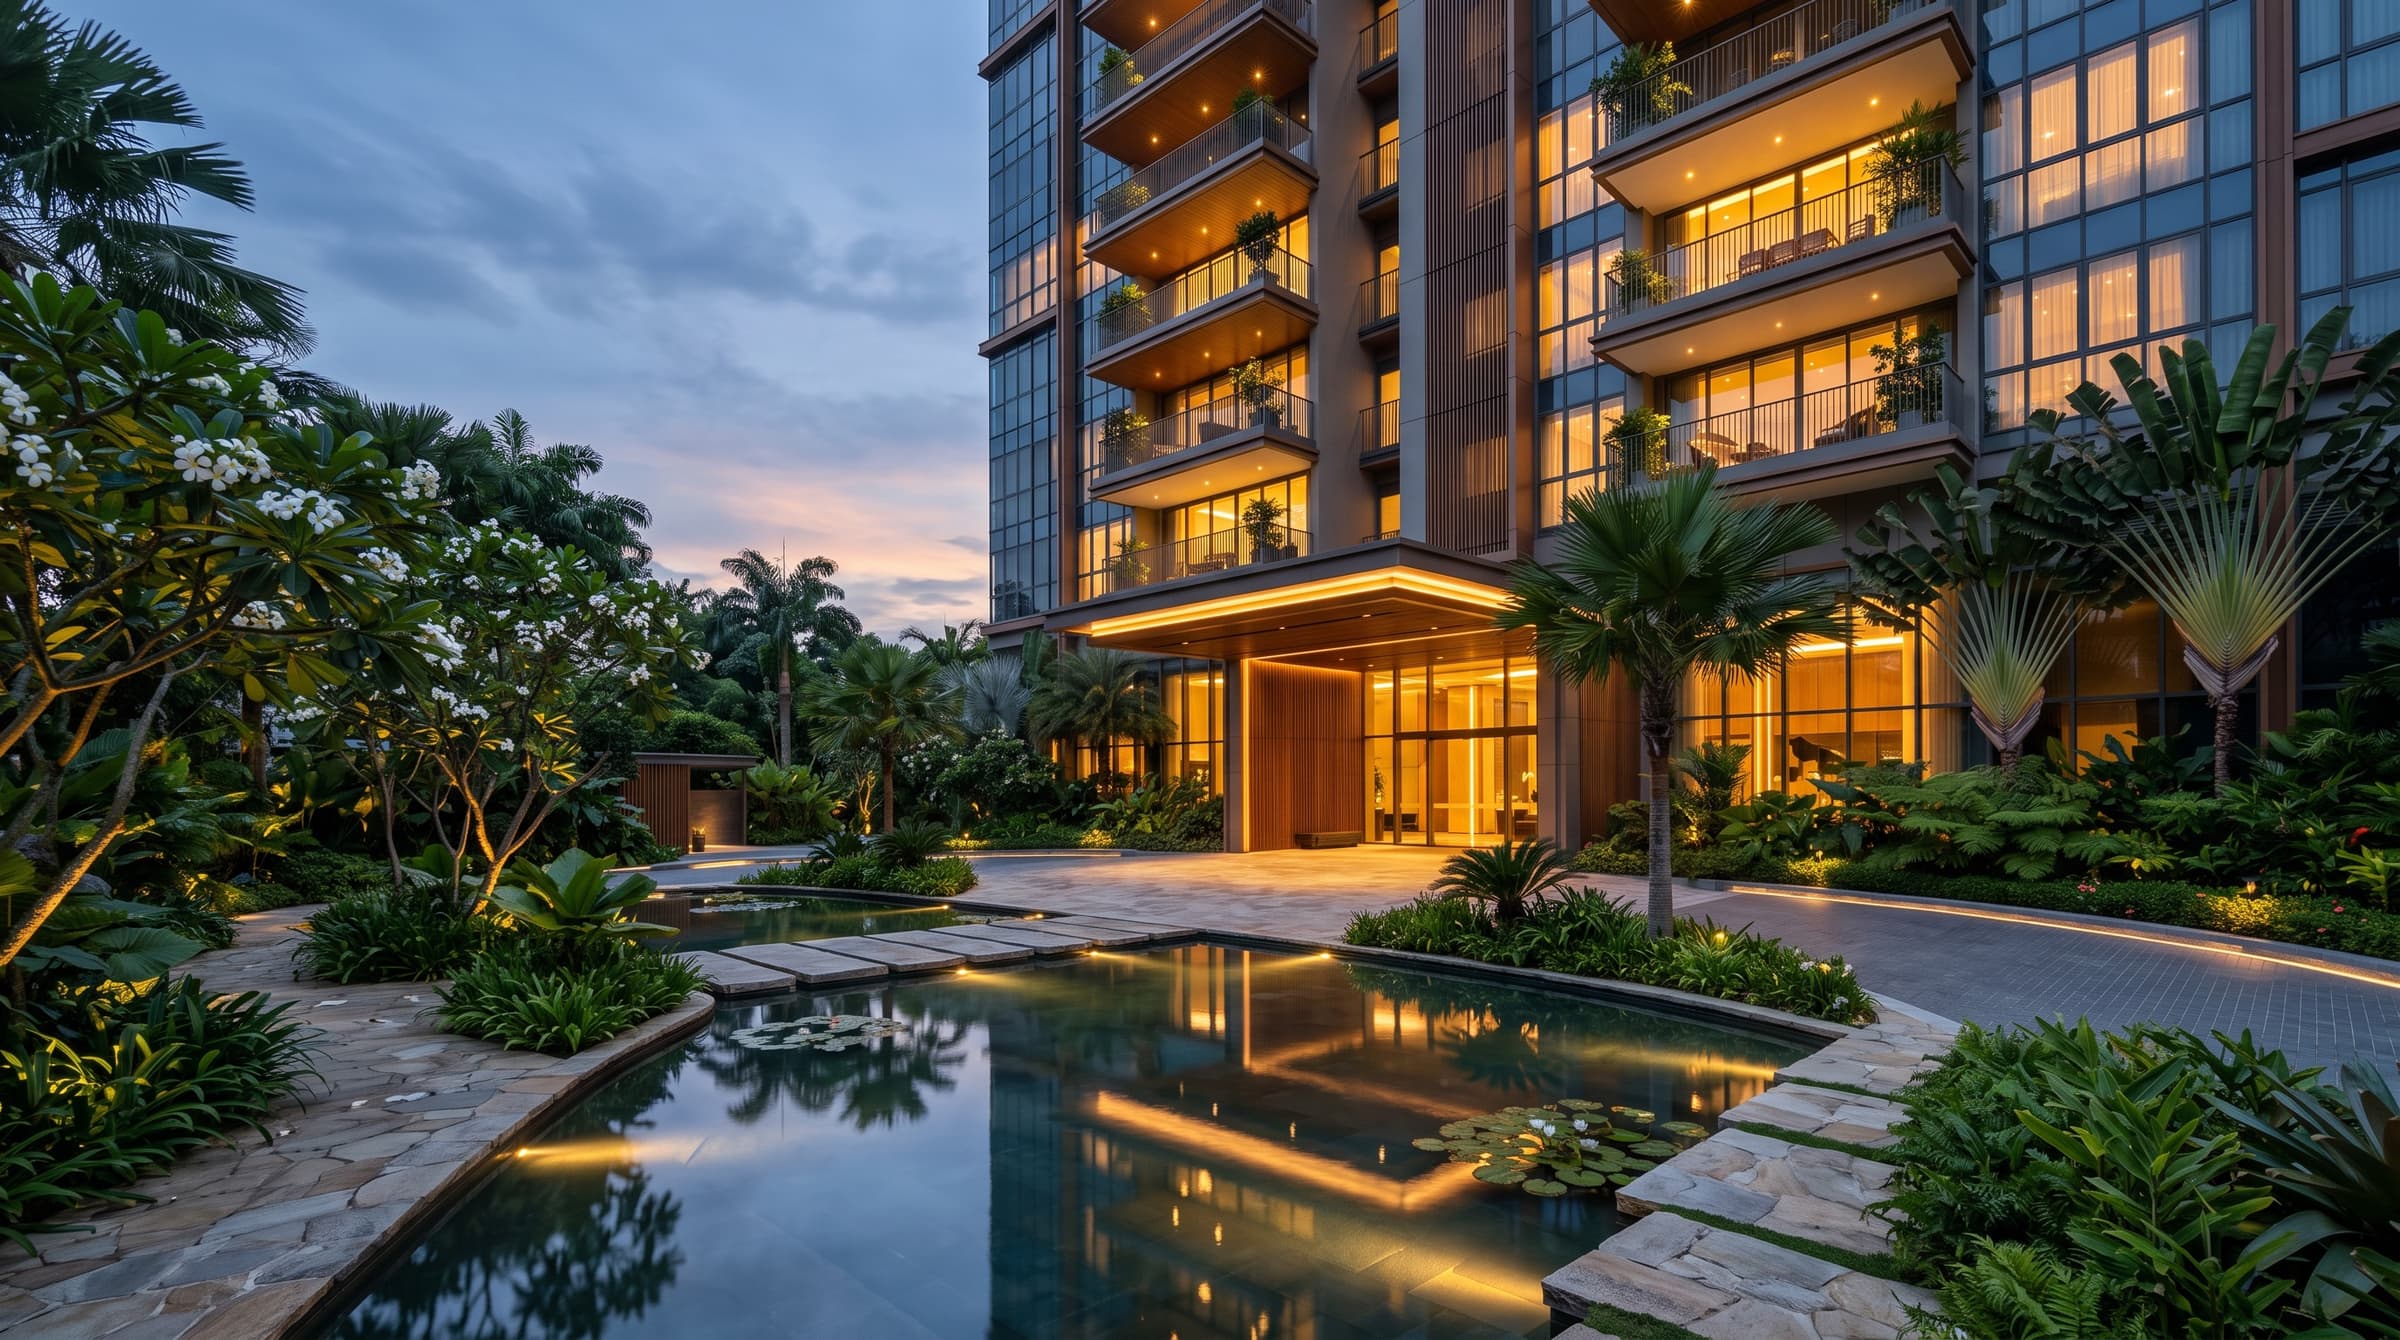
Bedok Rise Residences
Fronting Tanah Merah MRT (EW4), District 16
Register your InterestArtist's impression, for illustration only
Bedok Rise Residences Elevation Chart
The elevation chart has not been released. The number of blocks and storeys will be announced by the developer closer to the preview, which is expected in early 2027.
Register your interest below to receive the elevation chart and unit distribution as soon as they are released.
Register your Interest Now
Unit mix, floor plans, pricing and the preview date have not been announced. Register your interest to be notified as soon as the developer releases details for the showflat preview, price list, floor plans and e-brochure.
Be First in Line for the Preview
The preview is expected in early 2027. Registered buyers receive priority updates the moment announcements are made.
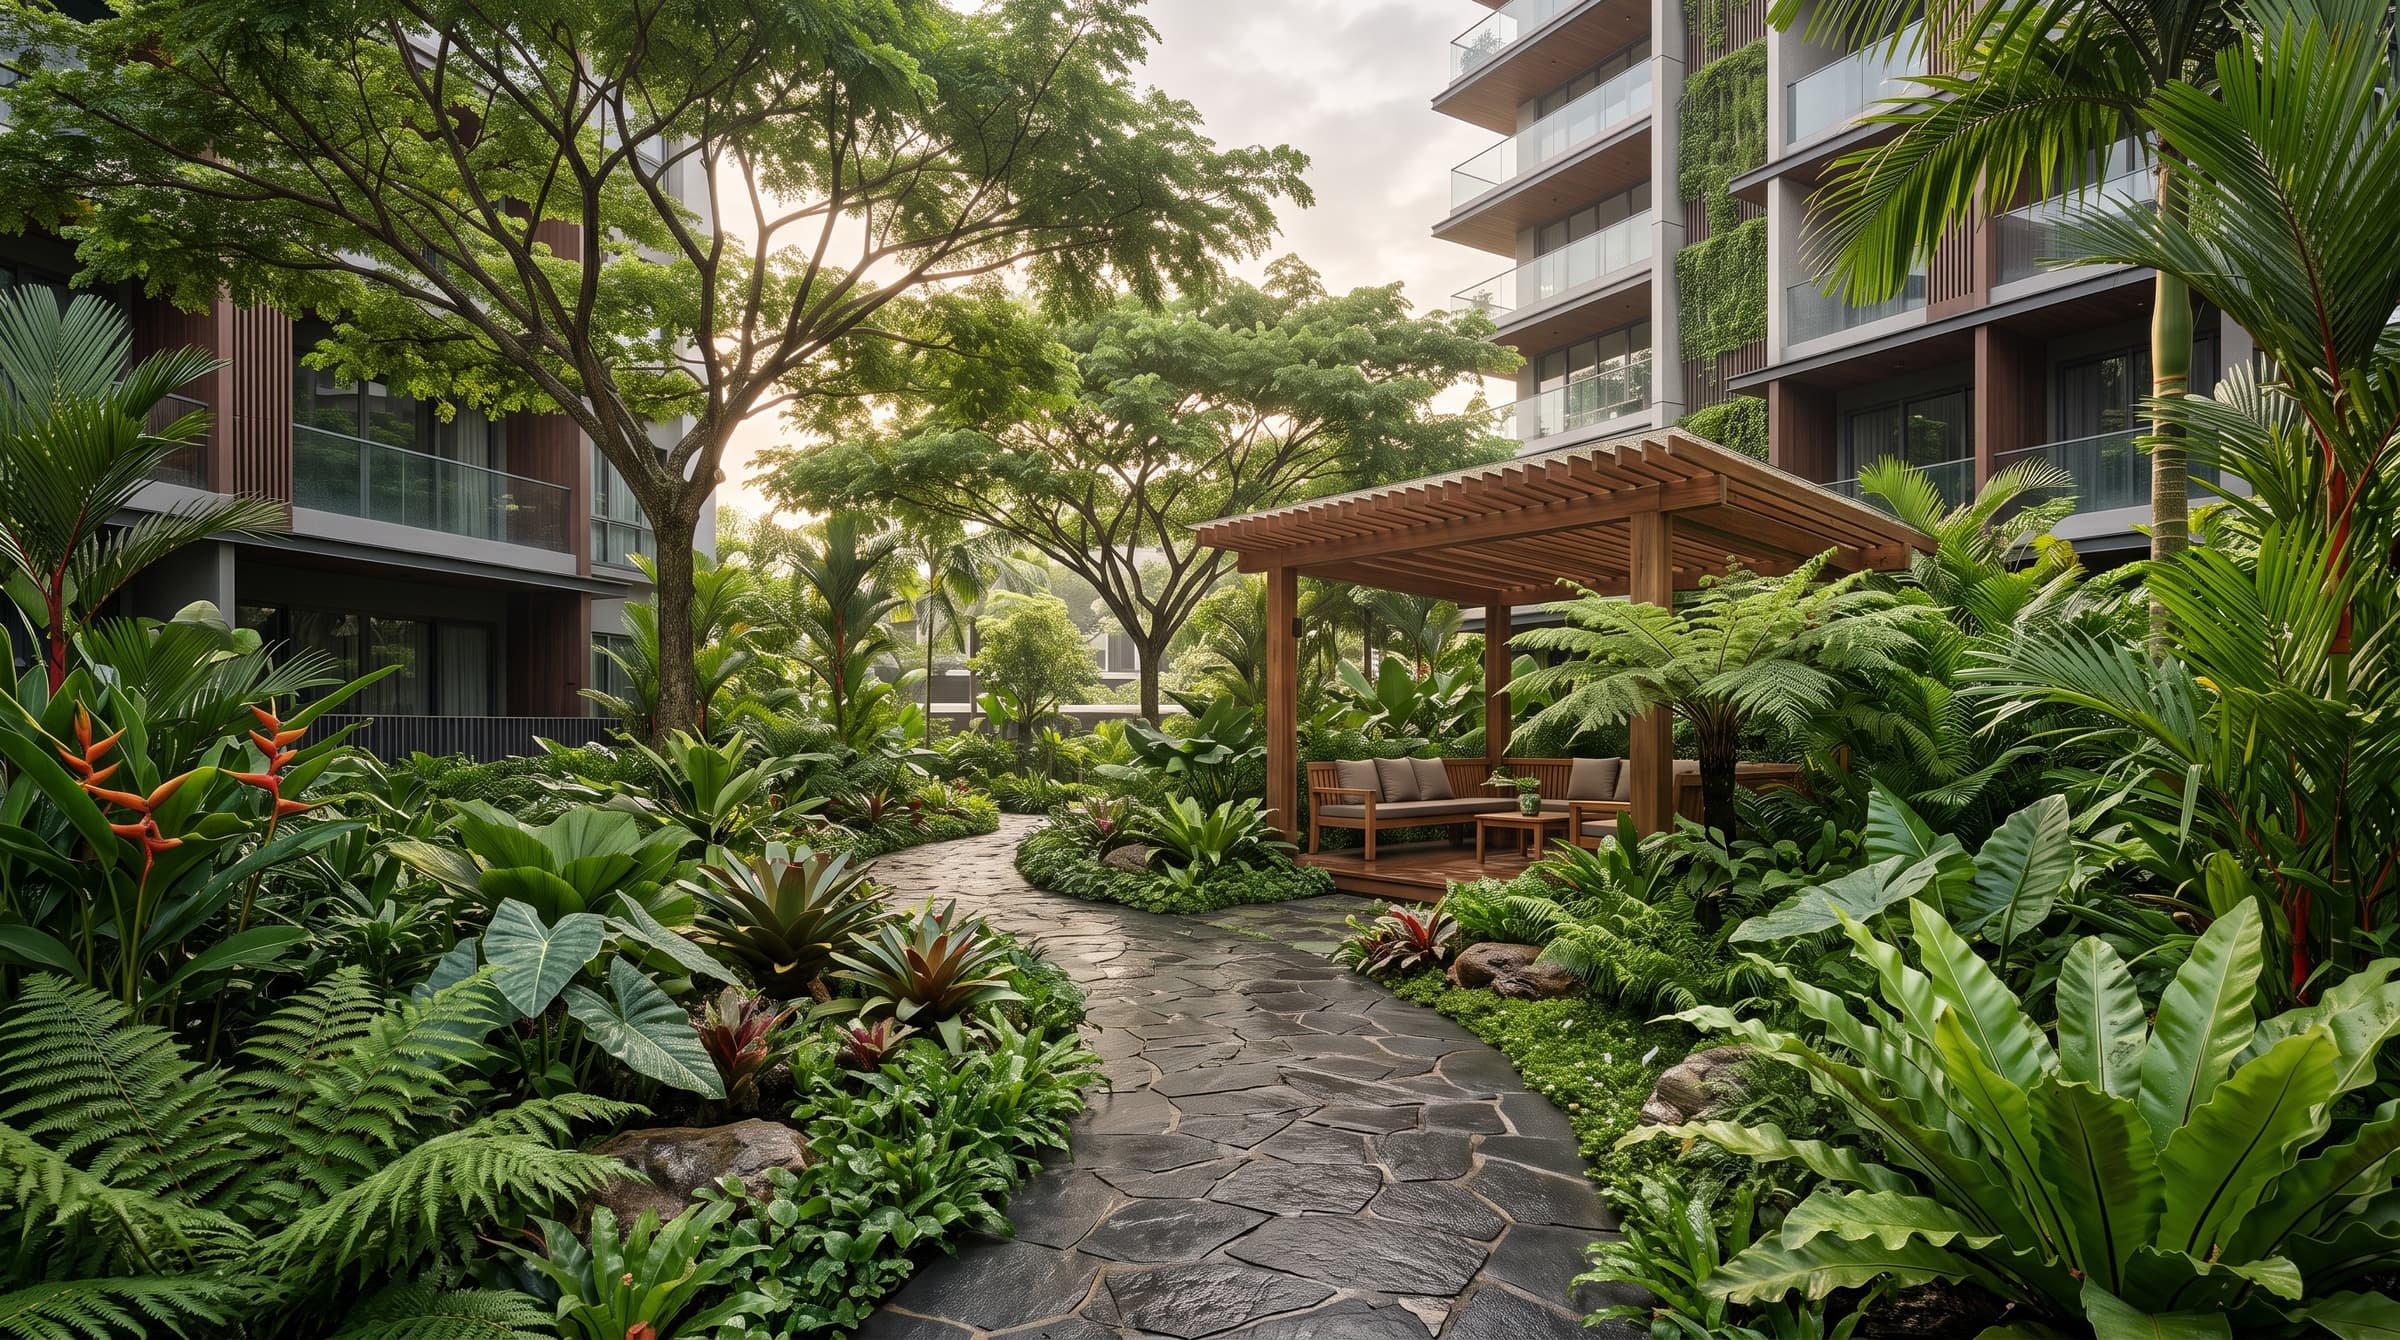
REGISTER YOUR INTEREST
Register for Bedok Rise Residences
Unit mix, floor plans, pricing and the preview date have not been announced. Submit your details to receive priority updates the moment the developer releases them.
Continue Exploring
- ask a question about the project
Put a question to the information team and get a reply by email.
- the bedroom layouts and sizes
Illustrative plans for one, two, three and four bedrooms.
- the balance units chart
How availability is tracked once a project starts selling.
- the project's measured facts
Site area, gross floor area, tenure and the URA yield estimate.