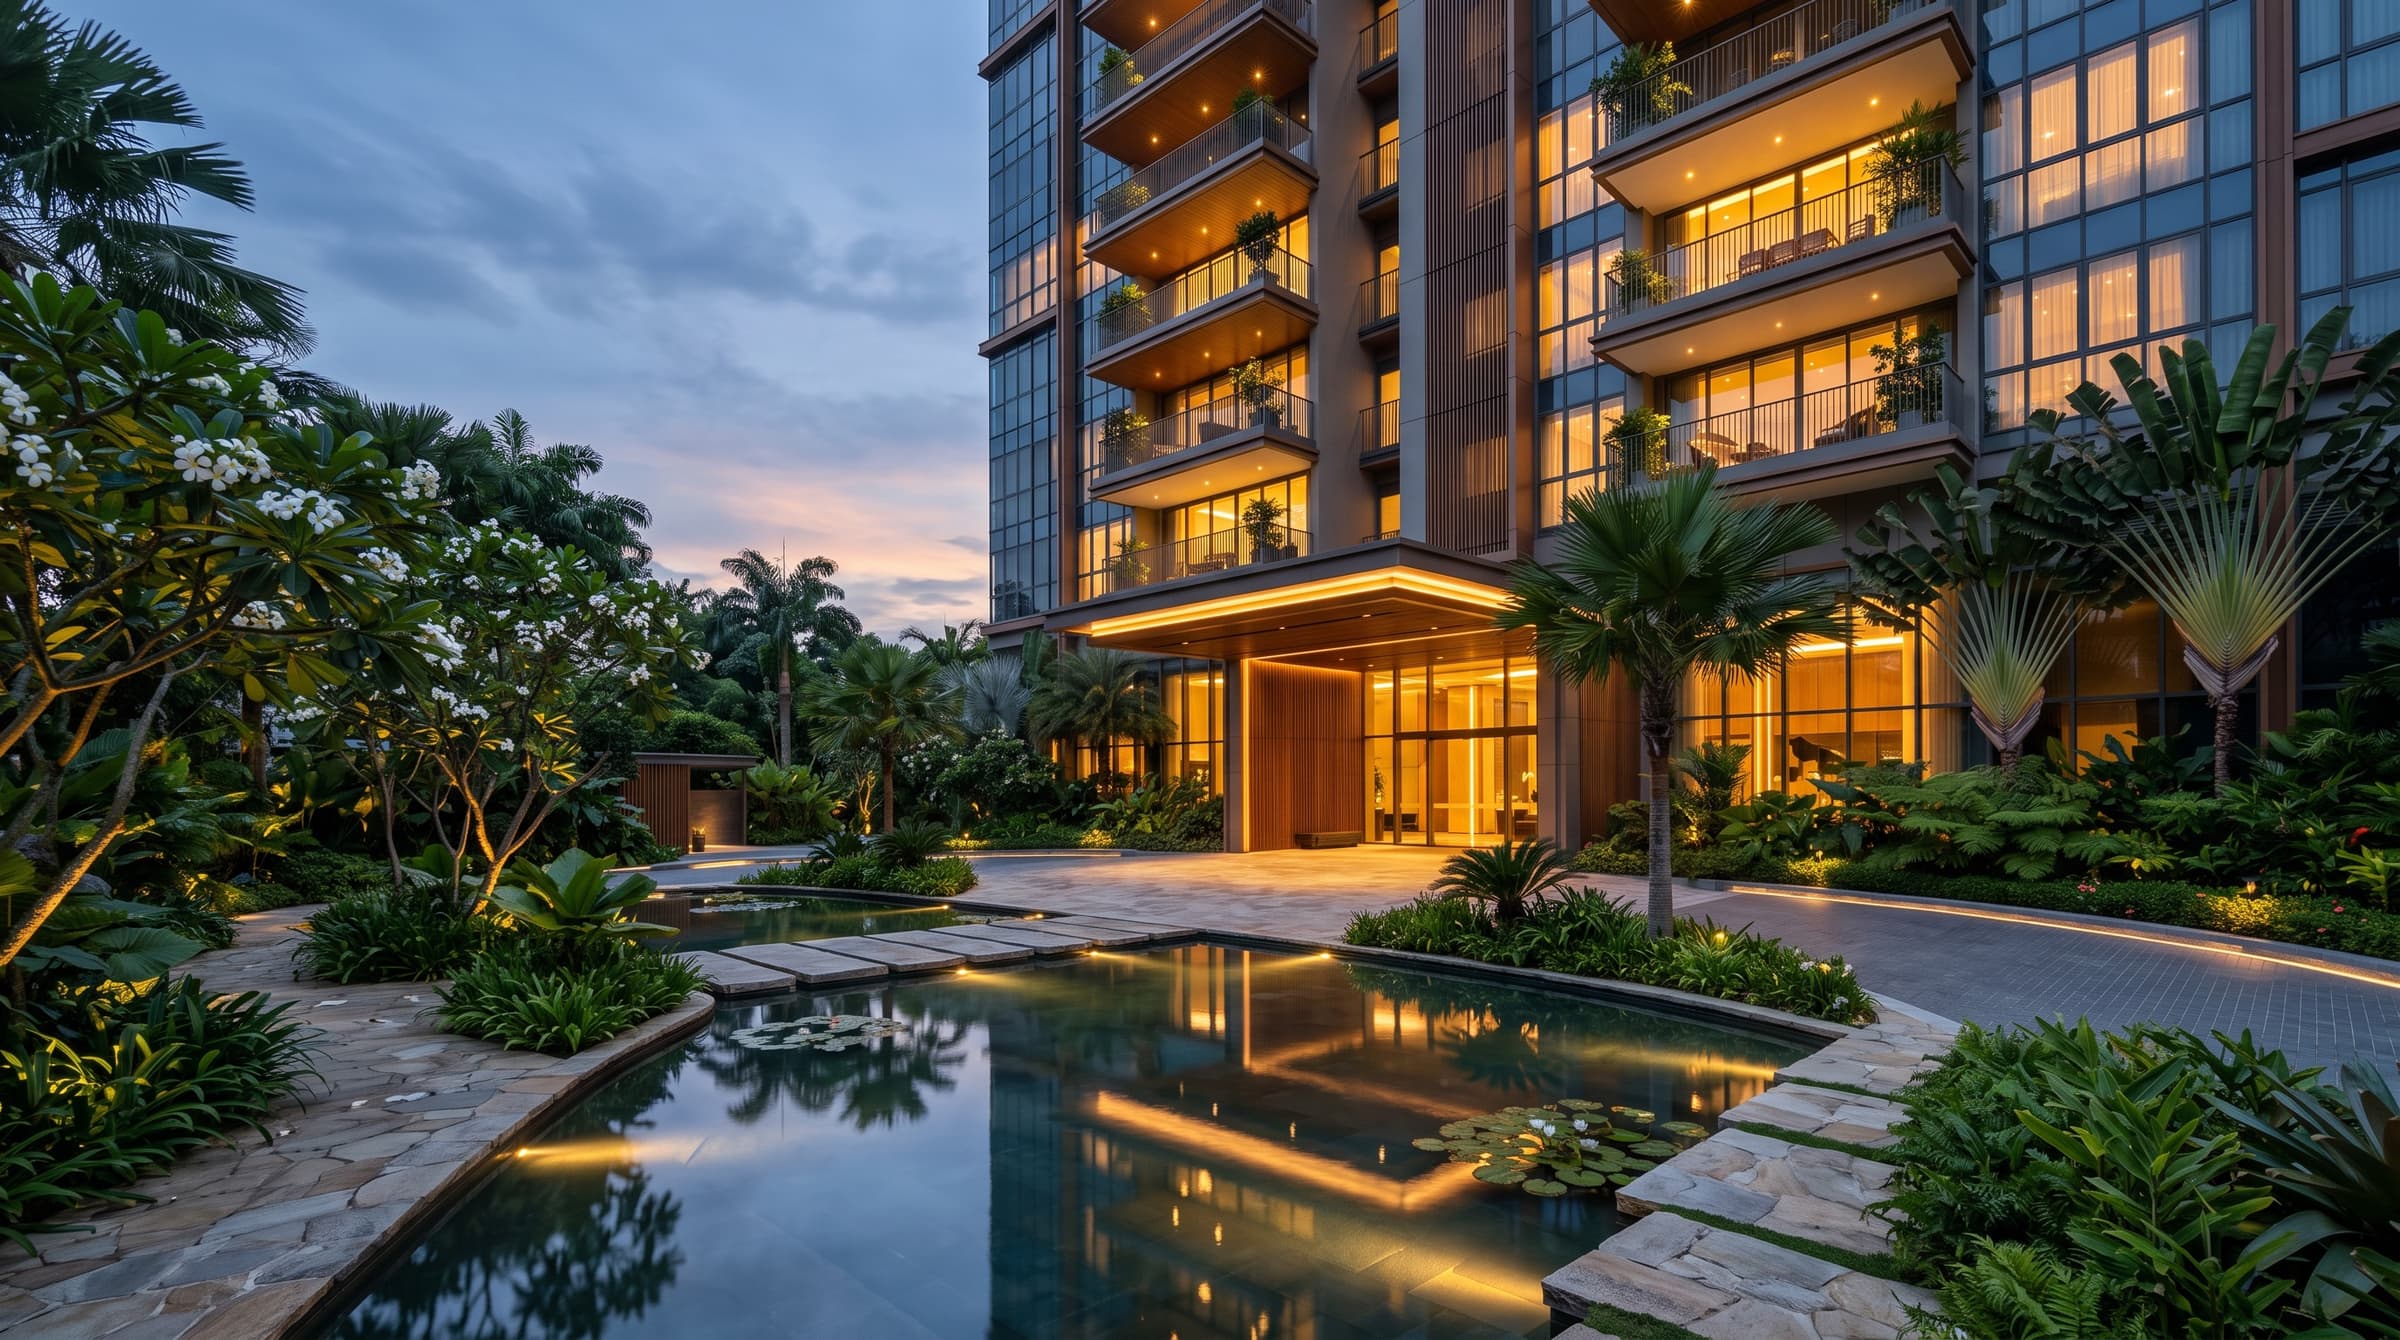
Bedok Rise Residences
Fronting Tanah Merah MRT (EW4), District 16
Register your InterestArtist's impression, for illustration only
Bedok Rise Residences Floor Plans
Floor plans have not been released. The unit mix, bedroom types and sizes will be announced by the developer closer to the preview, which is expected in early 2027.
Register your interest or check back on this site to be kept up to date on the official floor plans.
Illustrative layouts drawn to the typical sizes for the area. Bedok Rise Residences layouts are released with the preview materials.
What sizes to expect
These are the typical bedroom sizes for new launches in this part of the east. They are a draft estimate only.
| Bedroom type | Typical size range | Most common size |
|---|---|---|
| 1 bedroom | 460 to 590 sq ft | 570 sq ft |
| 2 bedroom | 620 to 800 sq ft | 690 sq ft |
| 3 bedroom | 810 to 1,140 sq ft | 990 sq ft |
| 4 bedroom and above | 1,160 sq ft and up | 1,240 sq ft |
A draft estimate for the area, not the developer's figures. Bedok Rise Residences may differ in every respect.
Bedok Rise Residences layouts
| Bedroom Type | Size | Floor Plan |
|---|---|---|
| To be announced | To be announced | Released at preview |
Register your Interest Now
Unit mix, floor plans, pricing and the preview date have not been announced. Register your interest to be notified as soon as the developer releases details for the showflat preview, price list, floor plans and e-brochure.
Be First in Line for the Preview
The preview is expected in early 2027. Registered buyers receive priority updates the moment announcements are made.
REGISTER YOUR INTEREST
Register for Bedok Rise Residences
Unit mix, floor plans, pricing and the preview date have not been announced. Submit your details to receive priority updates the moment the developer releases them.
Continue Exploring
- how the blocks are expected to sit on the plot
The parcel, its frontage and the zoning that shapes the layout.
- the stack and storey chart
How elevation charts map units to stacks once a project launches.
- what comparable units are transacting at
Leasehold and freehold condos near Tanah Merah, by psf.
- the e-brochure
Sent out with the floor plans once the developer publishes them.