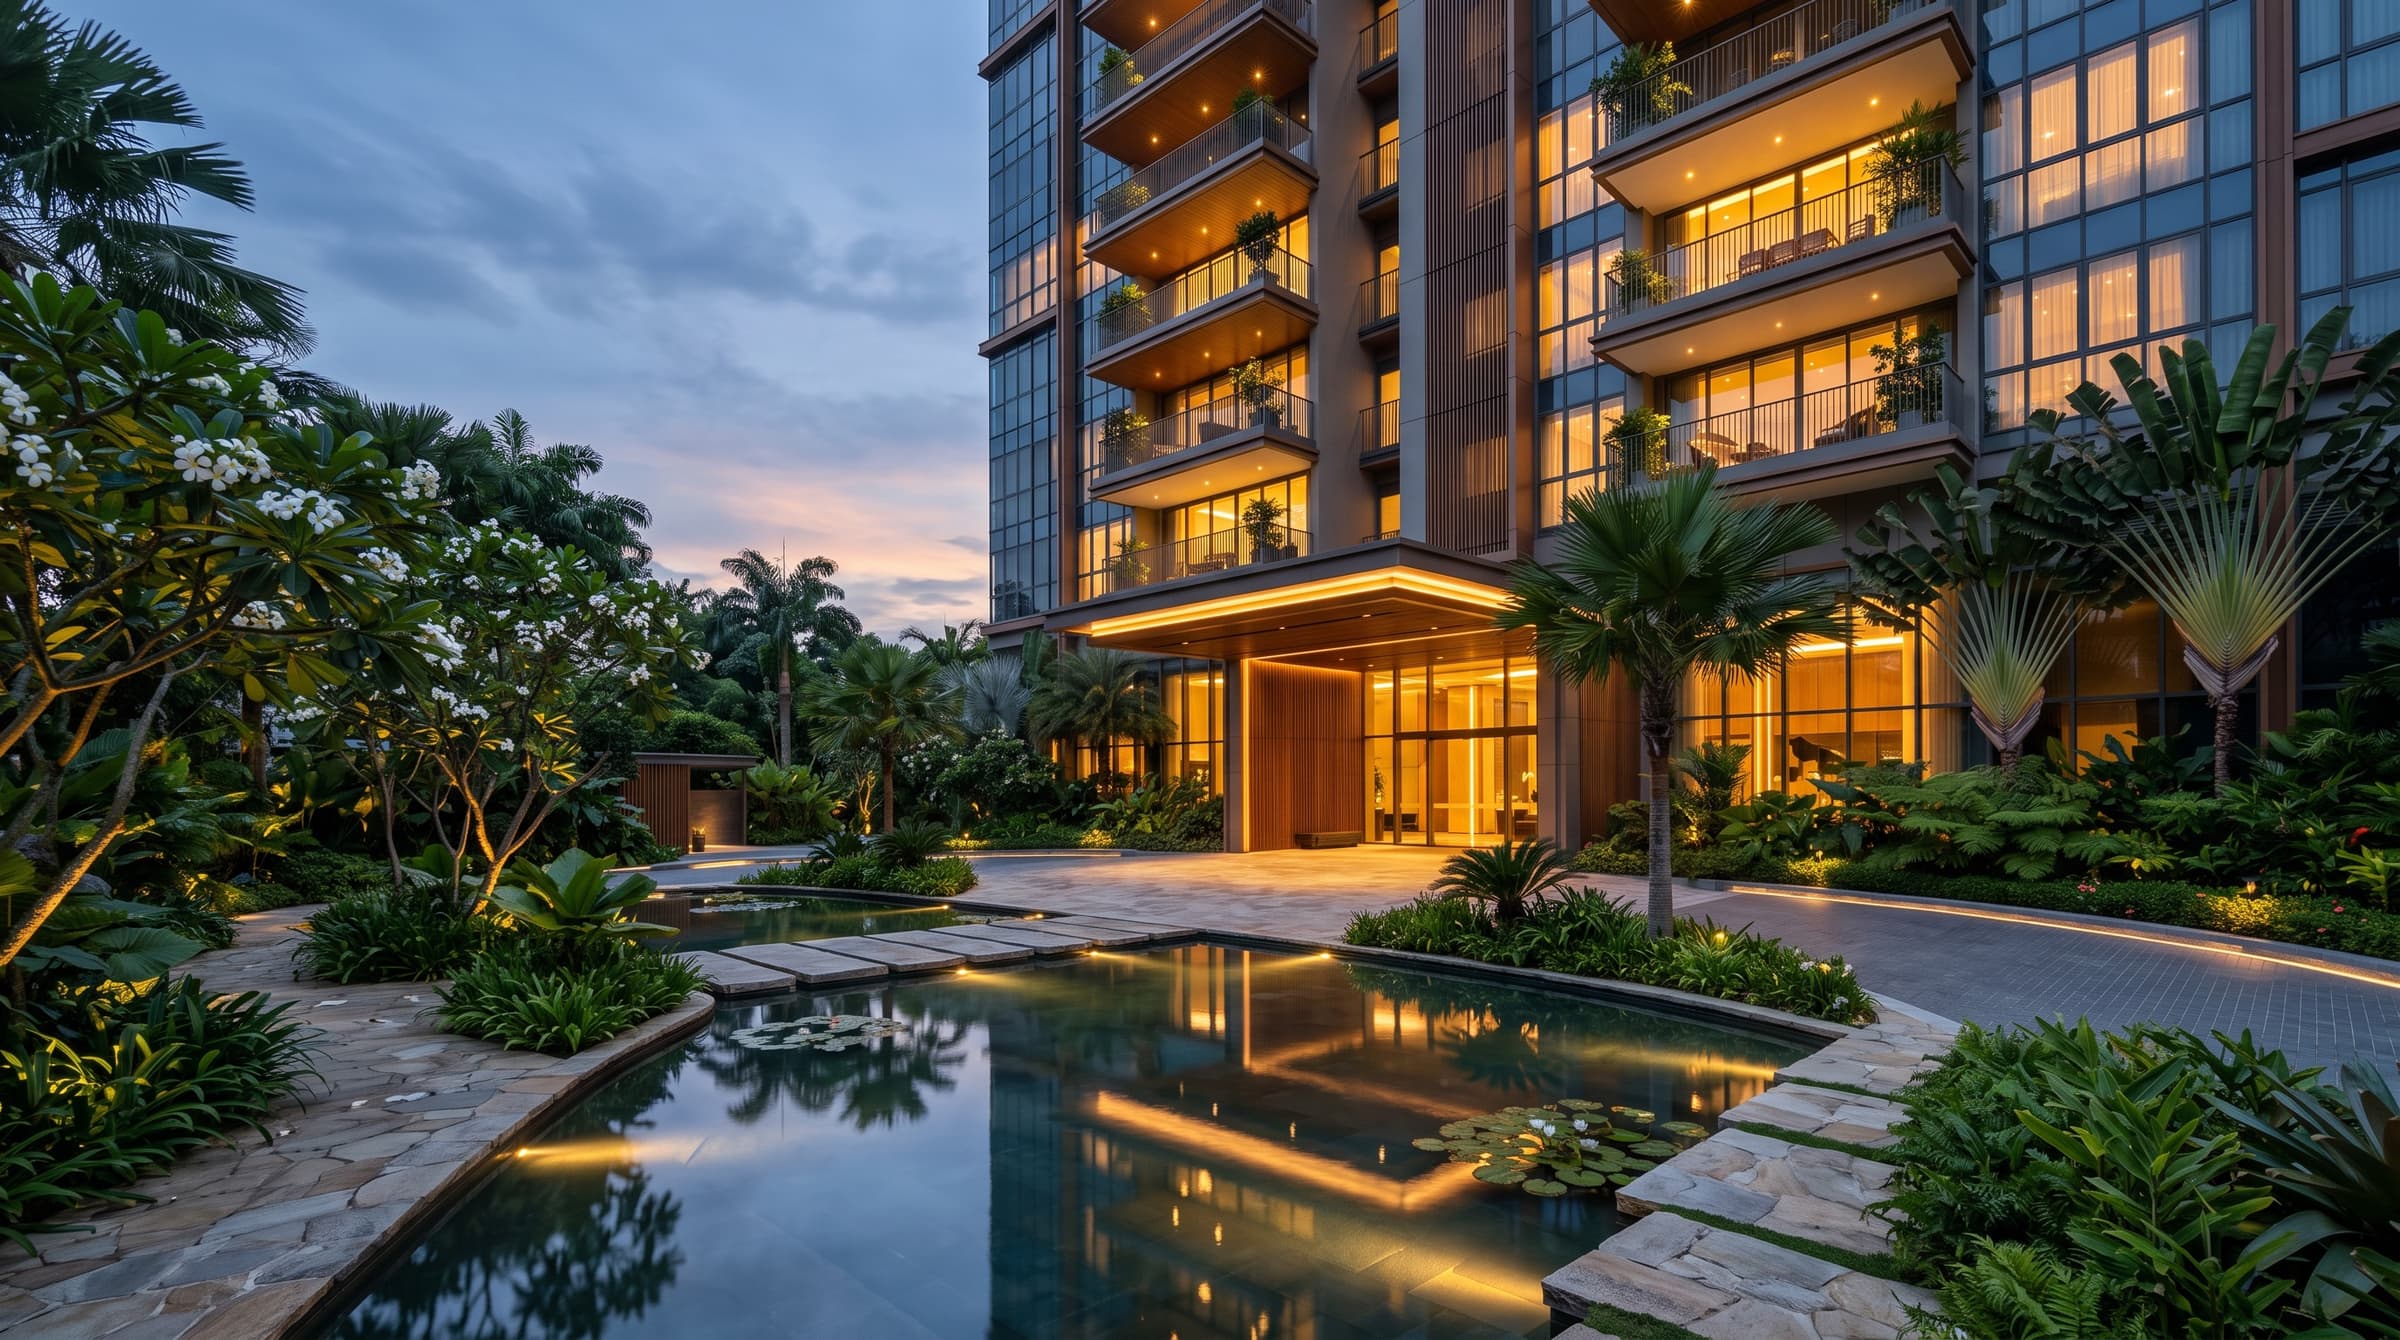
Bedok Rise Residences
Fronting Tanah Merah MRT (EW4), District 16
Register your InterestArtist's impression, for illustration only
Bedok Rise Residences Site Plan
Indicative layout only. The official site plan is released with the preview materials.
The official site plan has not been released. However, according to URA, the parcel spans 20,293.6 sqm (about 218,507 sq ft) with a maximum gross floor area of 32,470 sqm, zoned fully residential, and can contain an estimated 380 homes.
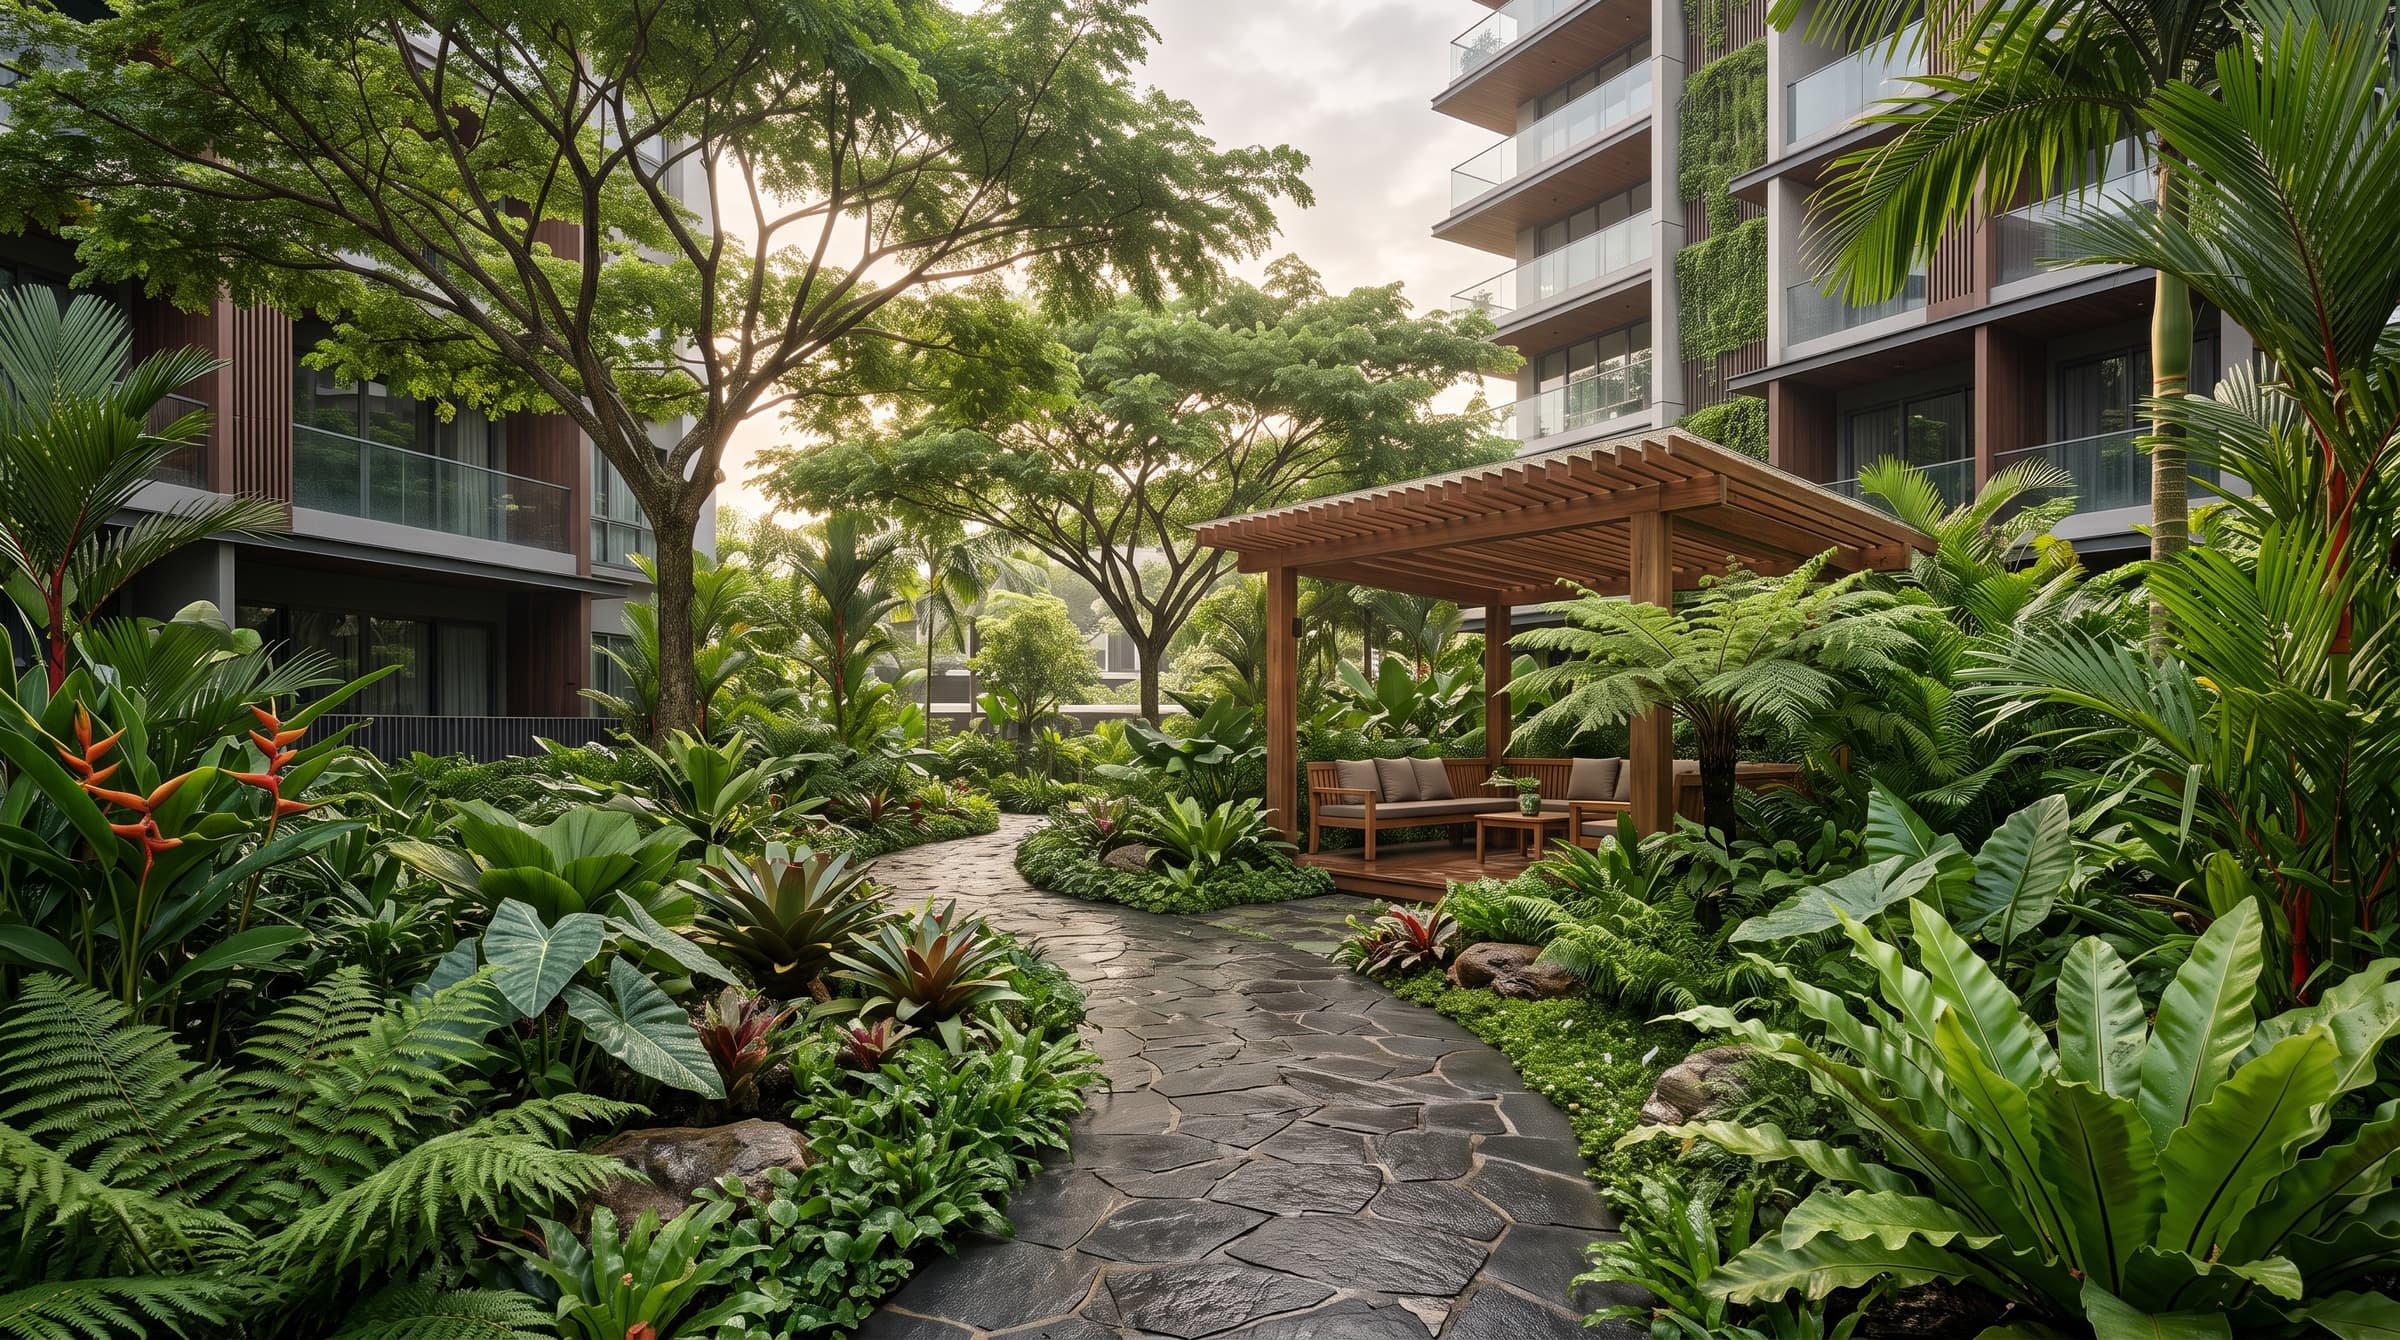
The developer has yet to release details about the block layout, number of floors, facilities and landscaping. These details are expected to be released with the preview materials in early 2027.
Continue browsing:
View Floor PlansRegister your Interest Now
Unit mix, floor plans, pricing and the preview date have not been announced. Register your interest to be notified as soon as the developer releases details for the showflat preview, price list, floor plans and e-brochure.
Be First in Line for the Preview
The preview is expected in early 2027. Registered buyers receive priority updates the moment announcements are made.
REGISTER YOUR INTEREST
Register for Bedok Rise Residences
Unit mix, floor plans, pricing and the preview date have not been announced. Submit your details to receive priority updates the moment the developer releases them.
Continue Exploring
- the layouts and sizes to expect
Illustrative one to four bedroom plans drawn to the sizes typical here.
- the plot's measured facts
20,293.6 sqm site area, 32,470 sqm maximum gross floor area, 99-year lease.
- conceptual impressions of the development
Artist's impressions standing in until official renders are released.